
Larch
High-Performance Custom Home in Rossland, BC
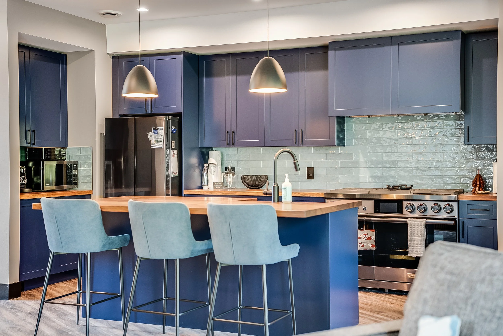
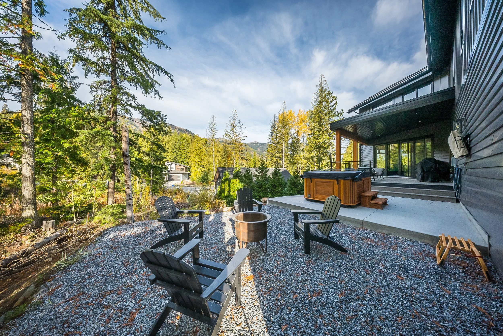
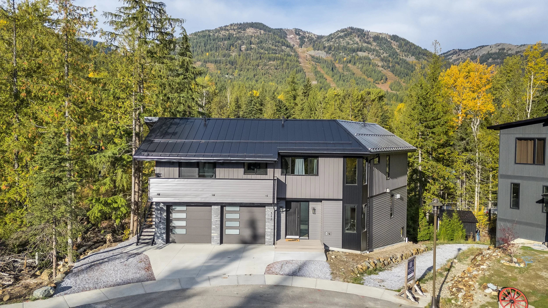
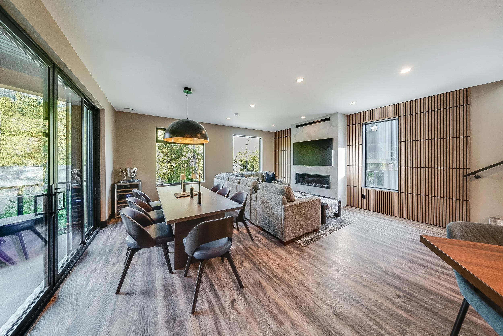
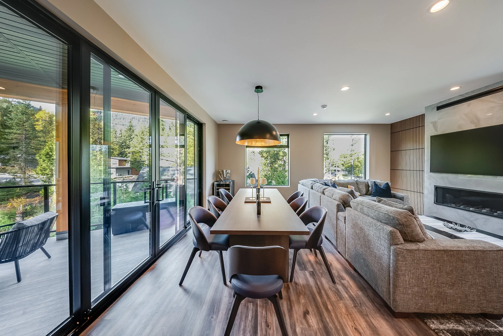
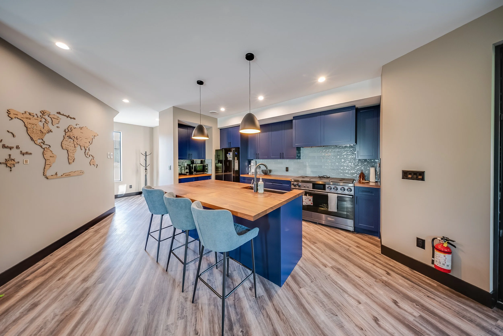
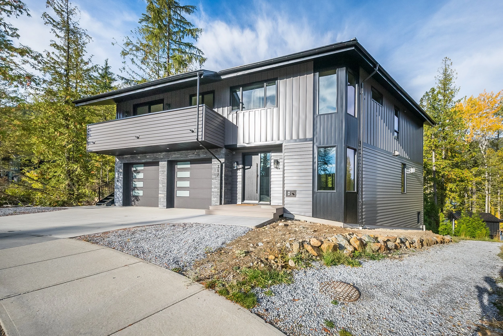
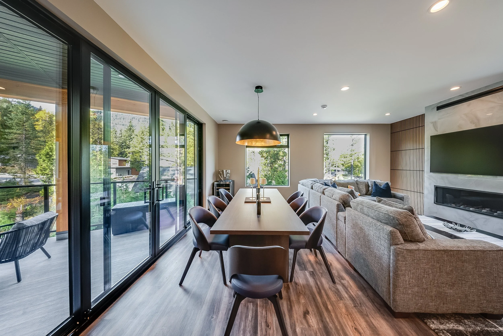
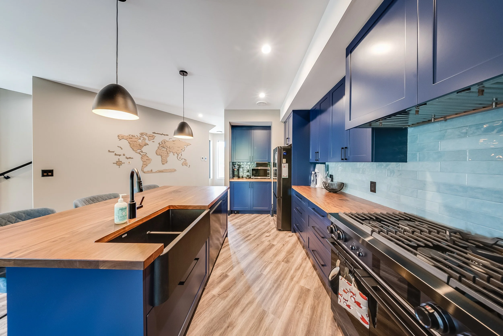
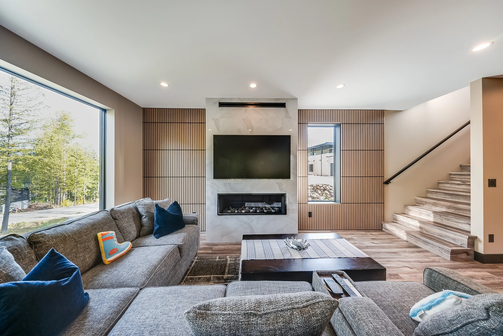
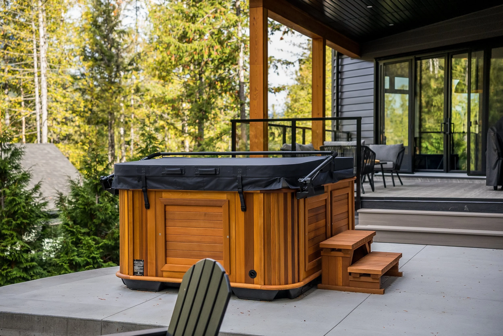
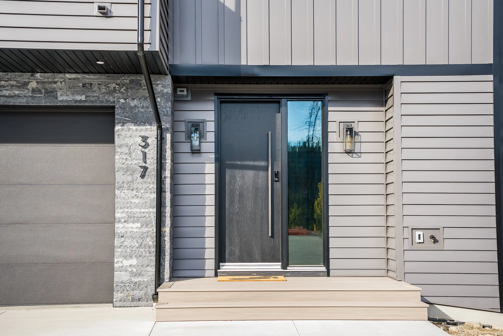
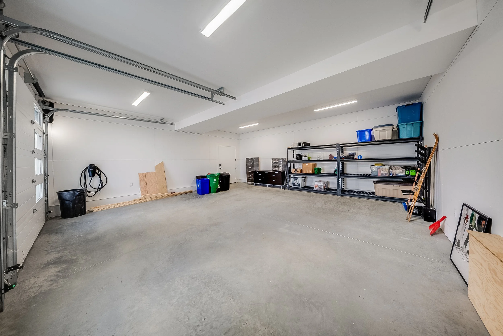
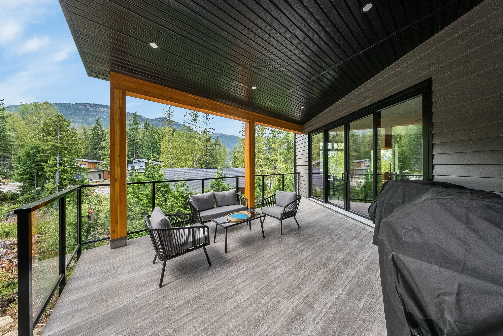
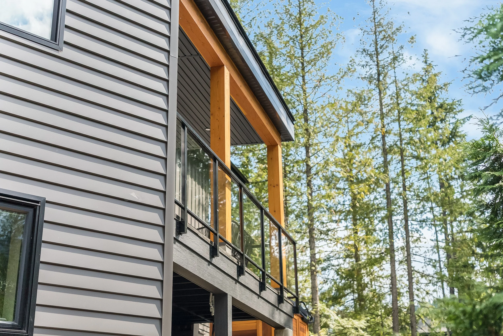
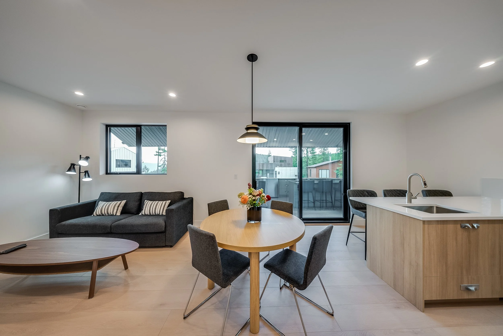
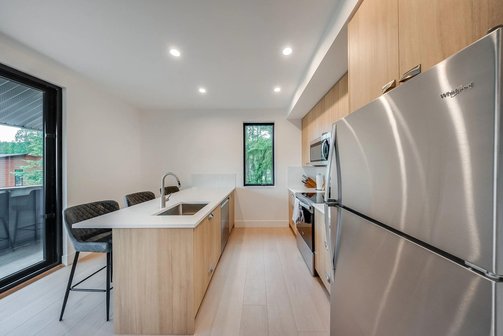
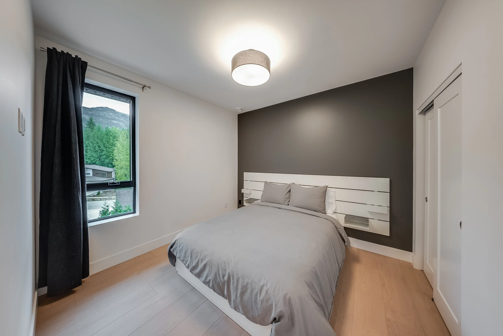
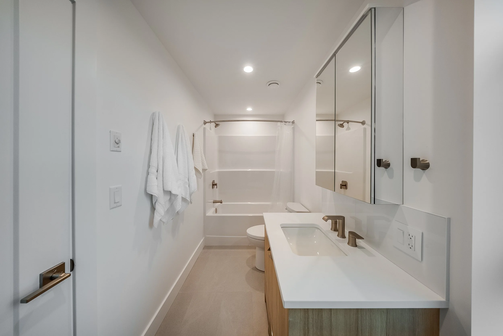
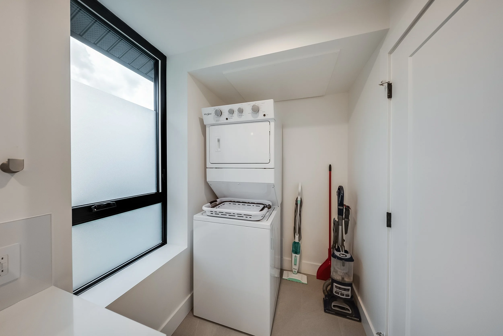
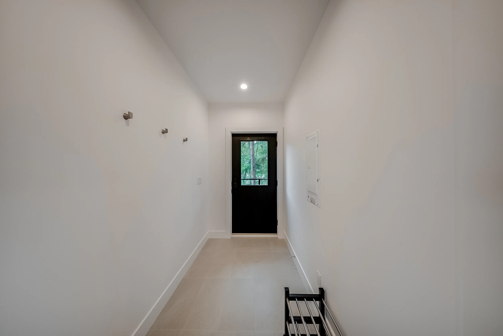
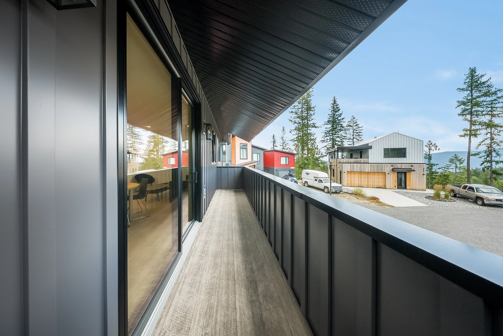
Set against views of Red Mountain, this 4,000-square-foot, high-performance custom home in Rossland features a spacious main residence, a secondary suite, and outdoor living space. The exterior pairs a dark pitched metal roof and charcoal siding with exposed timber posts, blending contemporary design with the rustic character of a mountain home. Deep blue cabinetry and warm wood finishes give the main residence its character, while the secondary suite features a brighter, understated palette. A double garage and mudroom provide ample storage for skis, bikes, and outdoor gear, ideal for the West Kootenay lifestyle.
The Larch Project met Step 4 of the BC Energy Step Code and achieved an airtightness test result of 0.8 air changes per hour (ACH). The expertly constructed building envelope limits air leakage, helping reduce drafts, maintain comfortable indoor temperatures year-round, and lower heating and cooling costs.
Interested in a custom home? Book a consultation
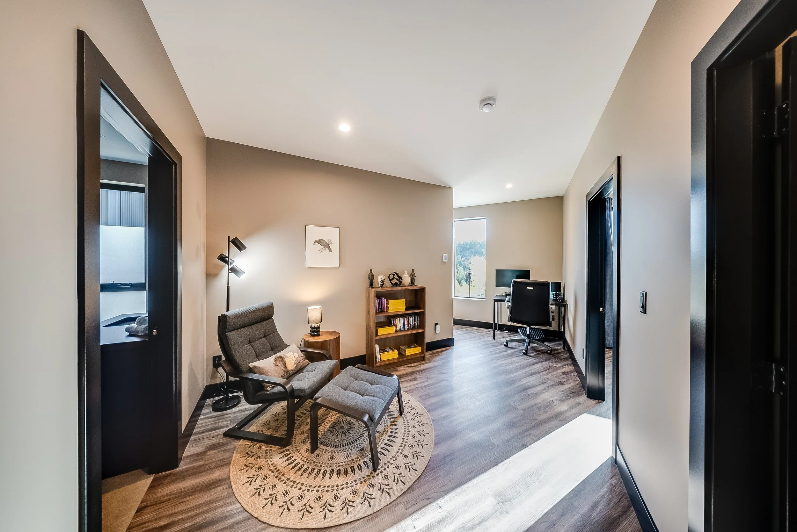
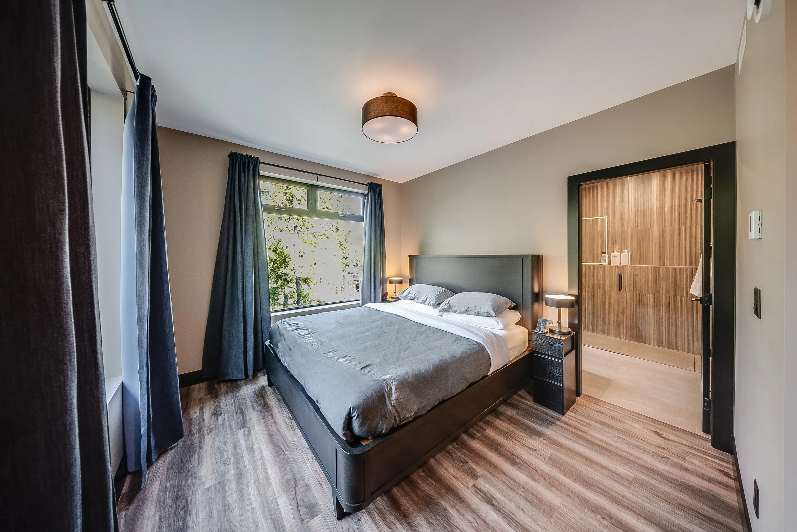
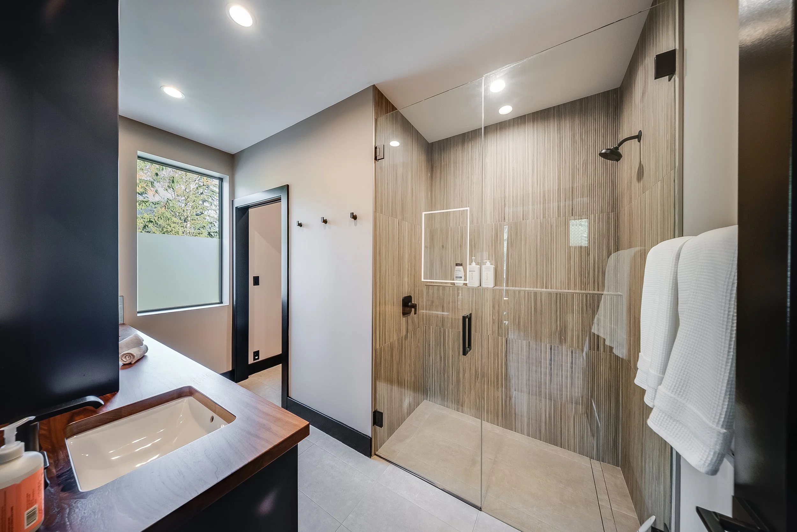
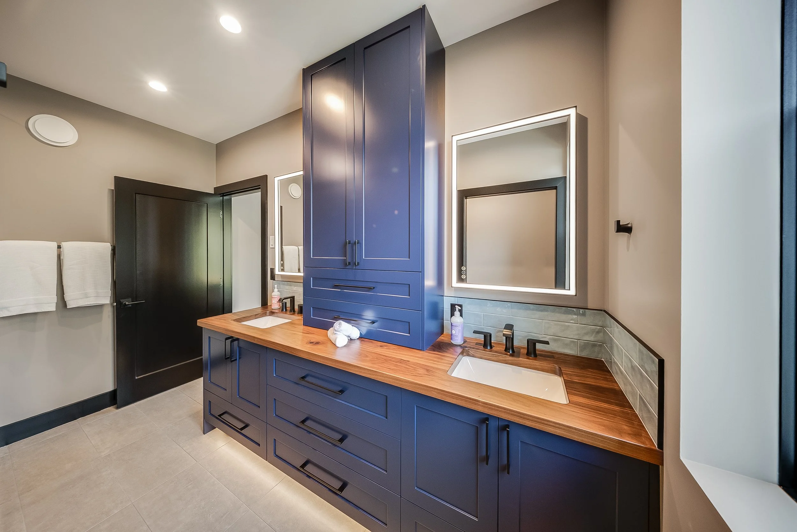
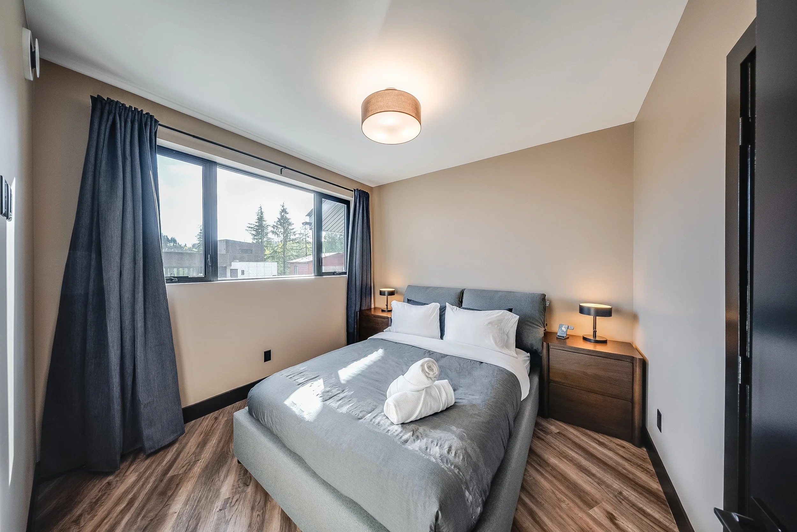
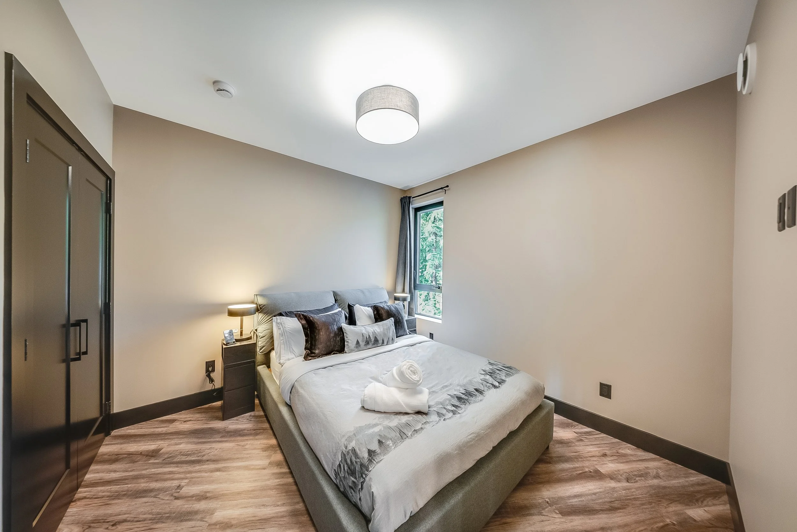
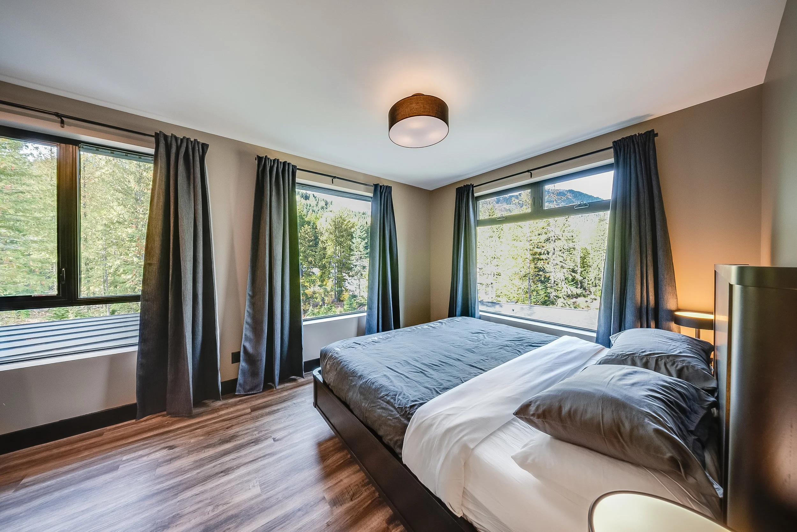
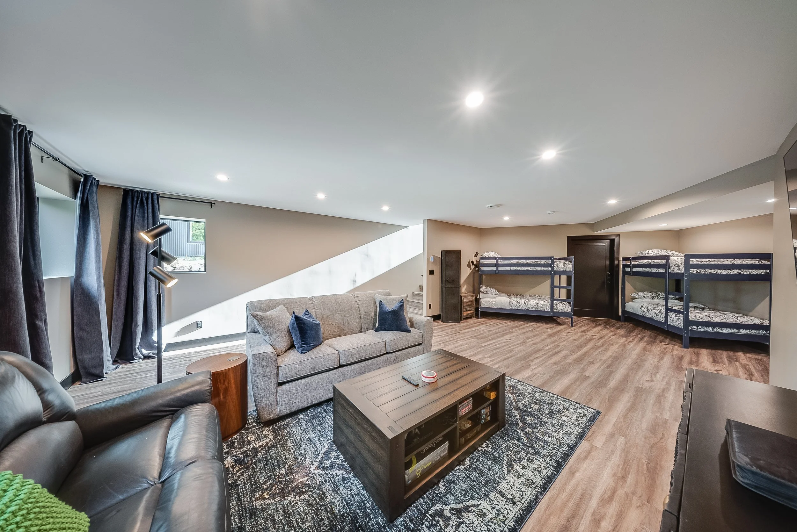
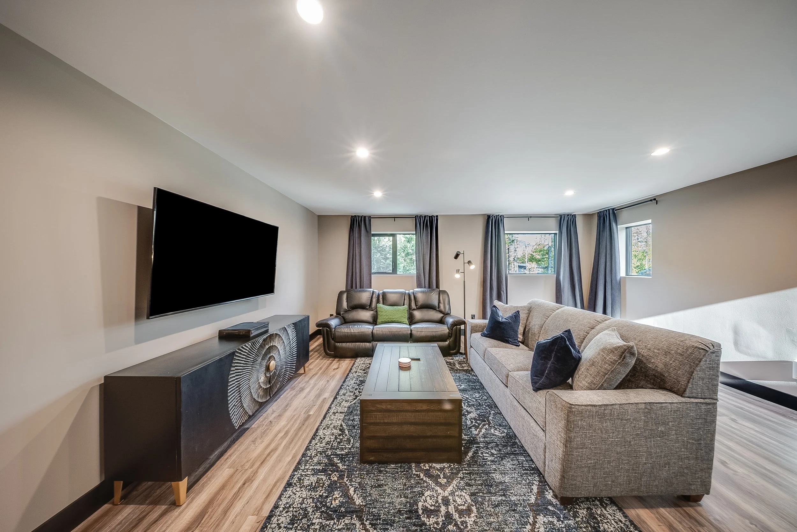
Secondary Suite
Planning a Custom Home?
Looking for a trusted custom home builder in Rossland or the West Kootenays? With expertise in high-performance homes and sustainable building practices, Wirewood Construction is ready to help bring your vision to life.